4 bed Detached House
Walbank Grove, Shenley Brook End, Milton Keynes, Buckinghamshire
Guide Price
£650,000
Available
Features
Summary
WALK THROUGH TOUR | ~1,786 sqft | FOUR DOUBLE BEDROOMS | Double Garage | DRIVEWAY | Large Open Plan Kitchen with Kitchen Island | 2.5 BATHROOMS | Excellent Access To Local Schools
Description
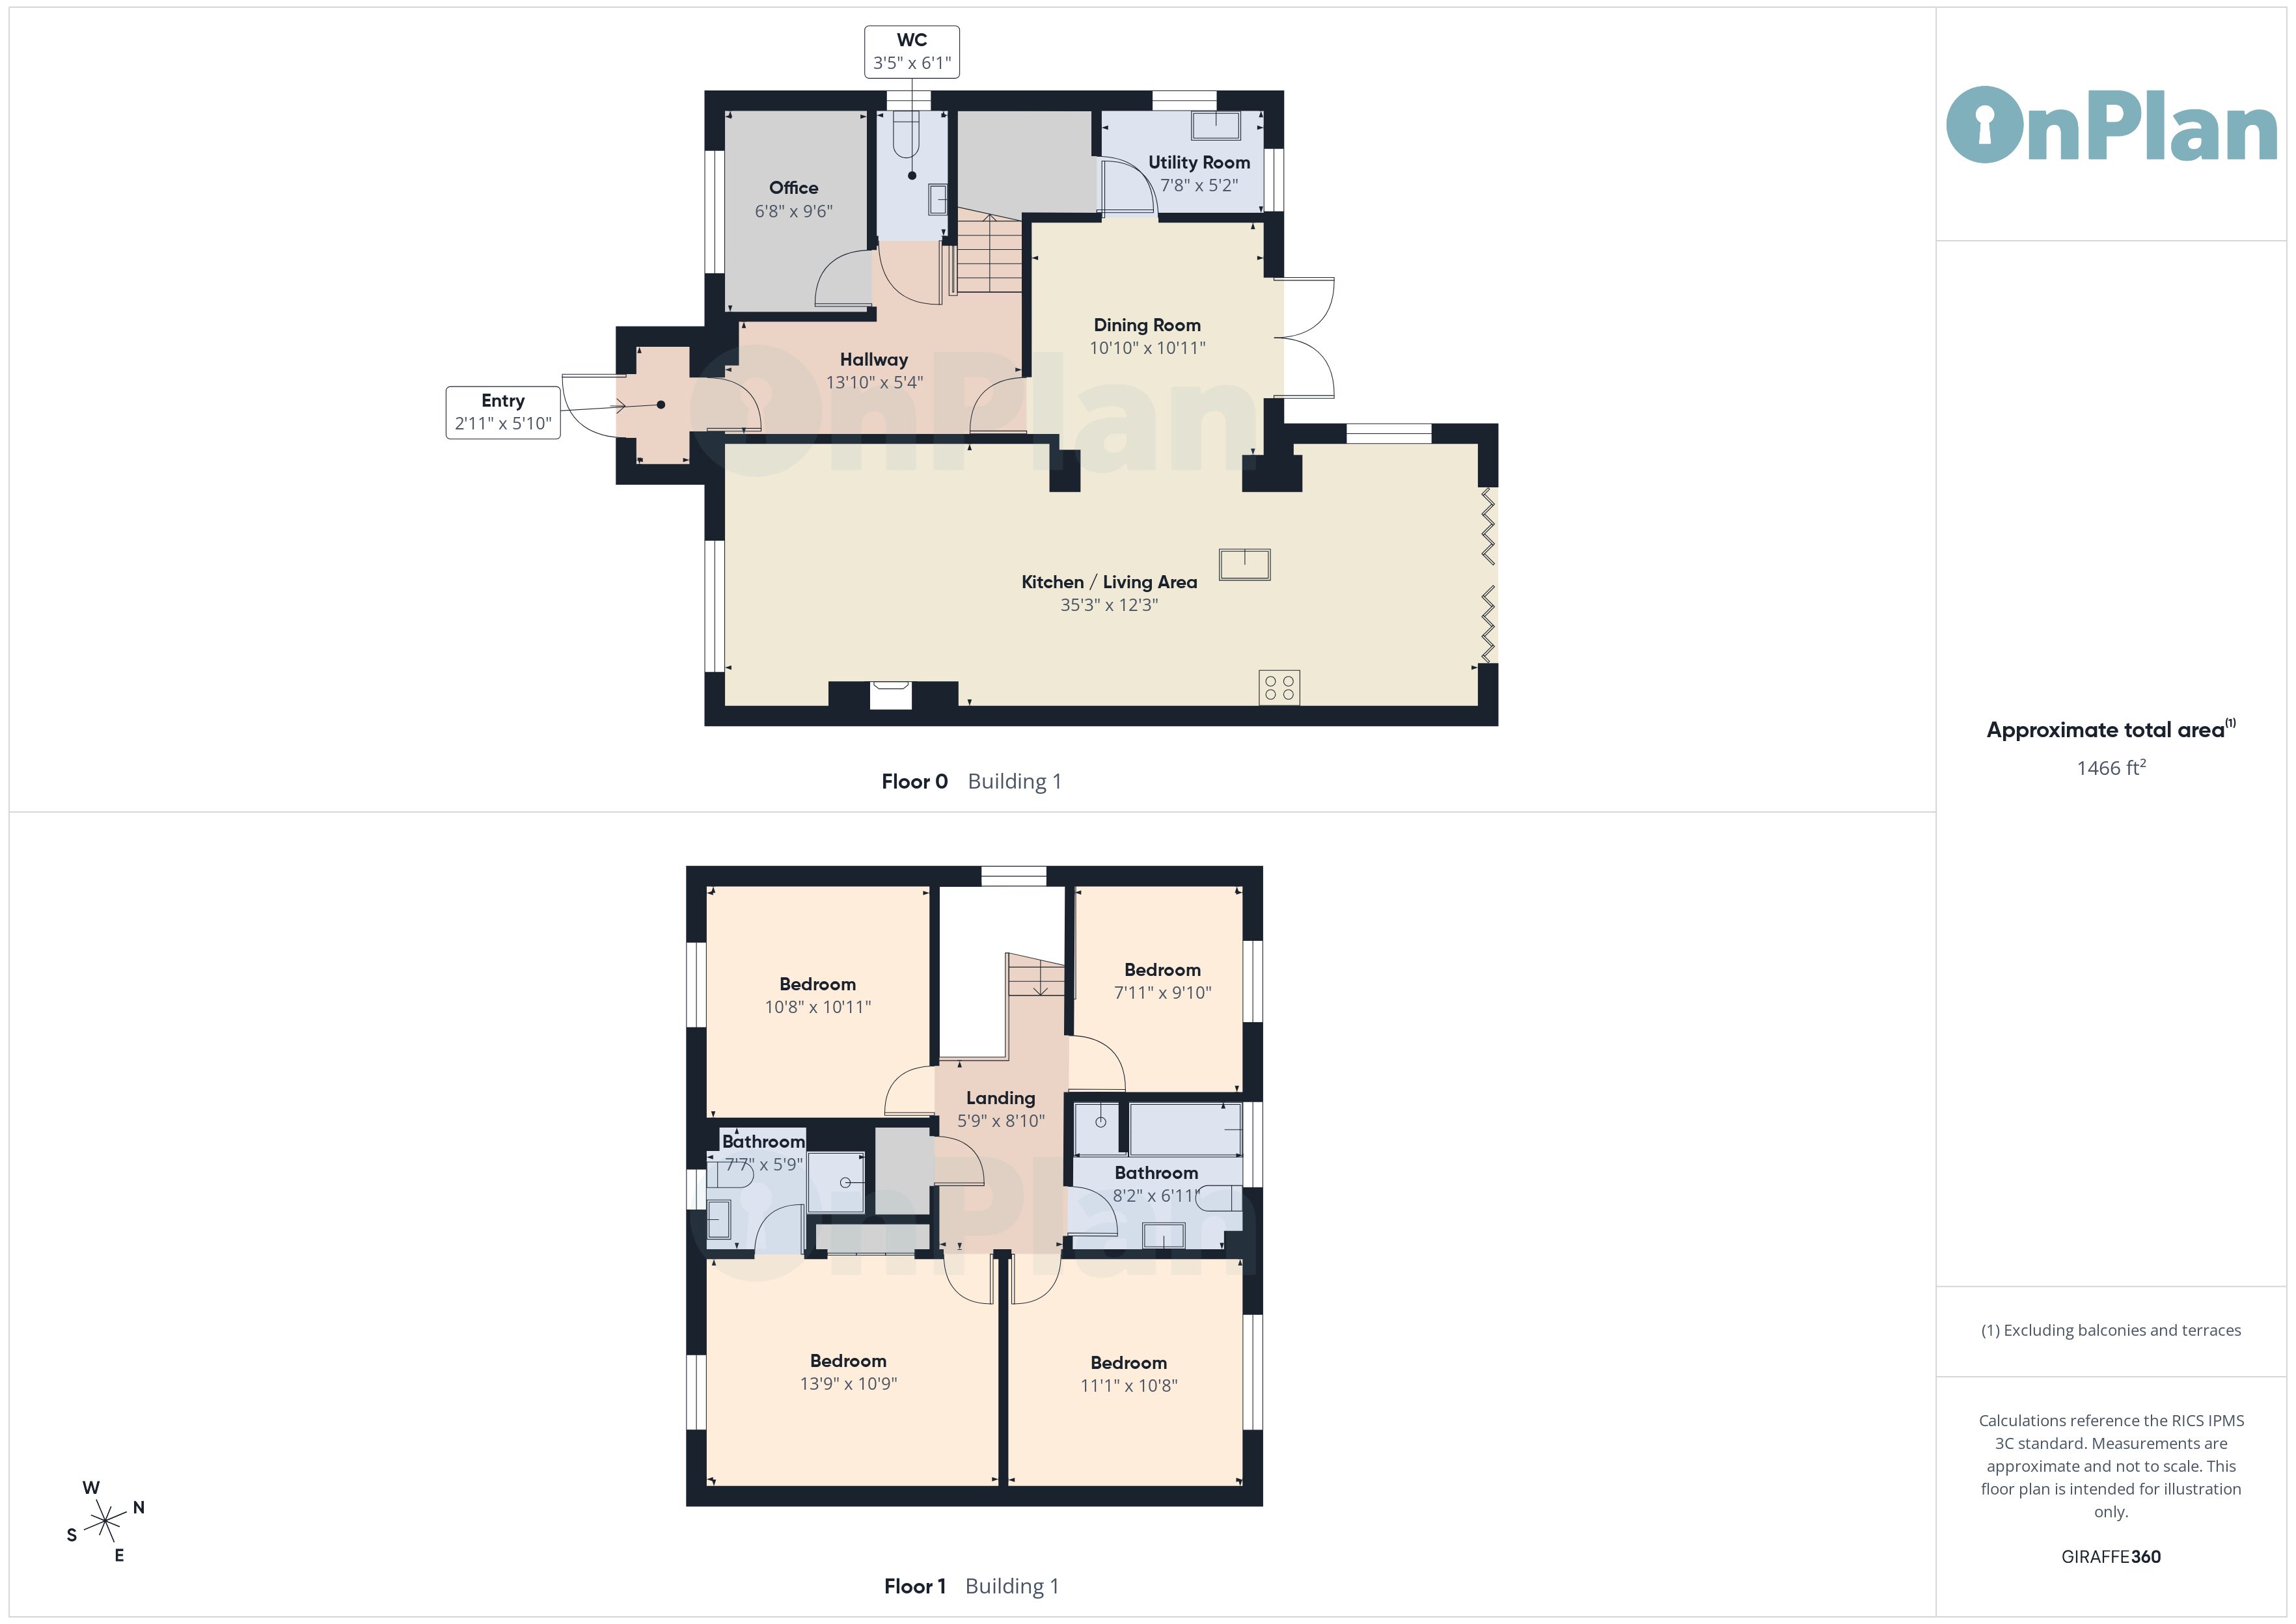
A beautifully presented four-bedroom family home offering approximately 1,786 sq ft of versatile accommodation, with a spacious kitchen/living area, two bathrooms, downstairs WC, garage and excellent access to local amenities and schooling.
Situated in a popular residential location, this well-presented two-storey home provides generous and versatile accommodation throughout, making it an excellent choice for modern family living.
Upon entering, the property offers a welcoming reception space leading through to the heart of the home — a spacious kitchen/living area designed with both everyday family life and entertaining in mind. The room benefits from a feature fireplace and stove, creating a particularly warm and inviting space. A separate laundry room and downstairs WC add further practicality.
Upstairs, the property offers four generously proportioned bedrooms, providing plenty of flexibility for a growing family, home office or guest accommodation. The principal bedroom benefits from its own en-suite bathroom, while the remaining bedrooms are served by a well-appointed family bathroom featuring both a separate bath and shower.
Externally, the property benefits from a Double garage and further practical outdoor space, complementing the generous internal accommodation.
The location is particularly convenient, with a range of everyday amenities close by including Morrisons, Westcroft District Centre, McDonald's and Tim Hortons. The property is also well positioned for Shenley Brook End School, while Milton Keynes Central Station provides excellent rail connections for commuters.
With approximately 1,786 sq ft of accommodation, four bedrooms, two bathrooms, a downstairs WC, Double garage and a superb open-plan kitchen/living space, this is a versatile and well-located family home that offers an excellent balance of space, comfort and convenience.
Utilities, Rights, Easements & Risks
Utility Supplies
| Electricity | Ask Agent |
|---|---|
| Water | Ask Agent |
| Heating | Ask Agent |
| Broadband | Ask Agent |
| Sewerage | Ask Agent |
Rights & Restrictions
| Article 4 Area | Ask Agent |
|---|---|
| Listed property | Ask Agent |
| Restrictions | Ask Agent |
| Required access | Ask Agent |
| Rights of Way | Ask Agent |
Risks
| Flooded in last 5 years | Ask Agent |
|---|---|
| Flood defenses | Ask Agent |
| Flood sources | Ask Agent |
Additional Details
Additional Features

Broadband Speeds
| Minimum | Maximum | |
|---|---|---|
| Download | 14.00 Mbps | 5500.00 Mbps |
| Upload | 1.00 Mbps | 5500.00 Mbps |
| Estimated broadband speeds provided by Ofcom for this property's postcode. | ||
Mobile Coverage
| Indoor | |||
|---|---|---|---|
| Provider | Voice | Data | 4G |
| EE | |||
| Three | |||
| O2 | |||
| Vodafone | |||
| Estimated mobile coverage provided by Ofcom for this property's postcode. | |||
| Outdoor | |||
|---|---|---|---|
| Provider | Voice | Data | 4G |
| EE | |||
| Three | |||
| O2 | |||
| Vodafone | |||
| Estimated mobile coverage provided by Ofcom for this property's postcode. | |||