4 bed Detached House
Meadow Brook, Stoke Hammond, Milton Keynes, Buckinghamshire
Asking Price
£650,000
Available
Features
Summary
Four-bedroom detached home, ideally situated in the popular location of Stoke Hammond with no upper chain.
Description
Option 2 For Selling Agent or Call 01908-236236
Lanes are delighted to offer for sale this impressive four bedroom detached family home, ideally situated in the desirable and idyllic village of Stoke Hammond.
The property offers spacious and versatile accommodation throughout, making it an ideal choice for families seeking a well-appointed home in a sought-after village location.
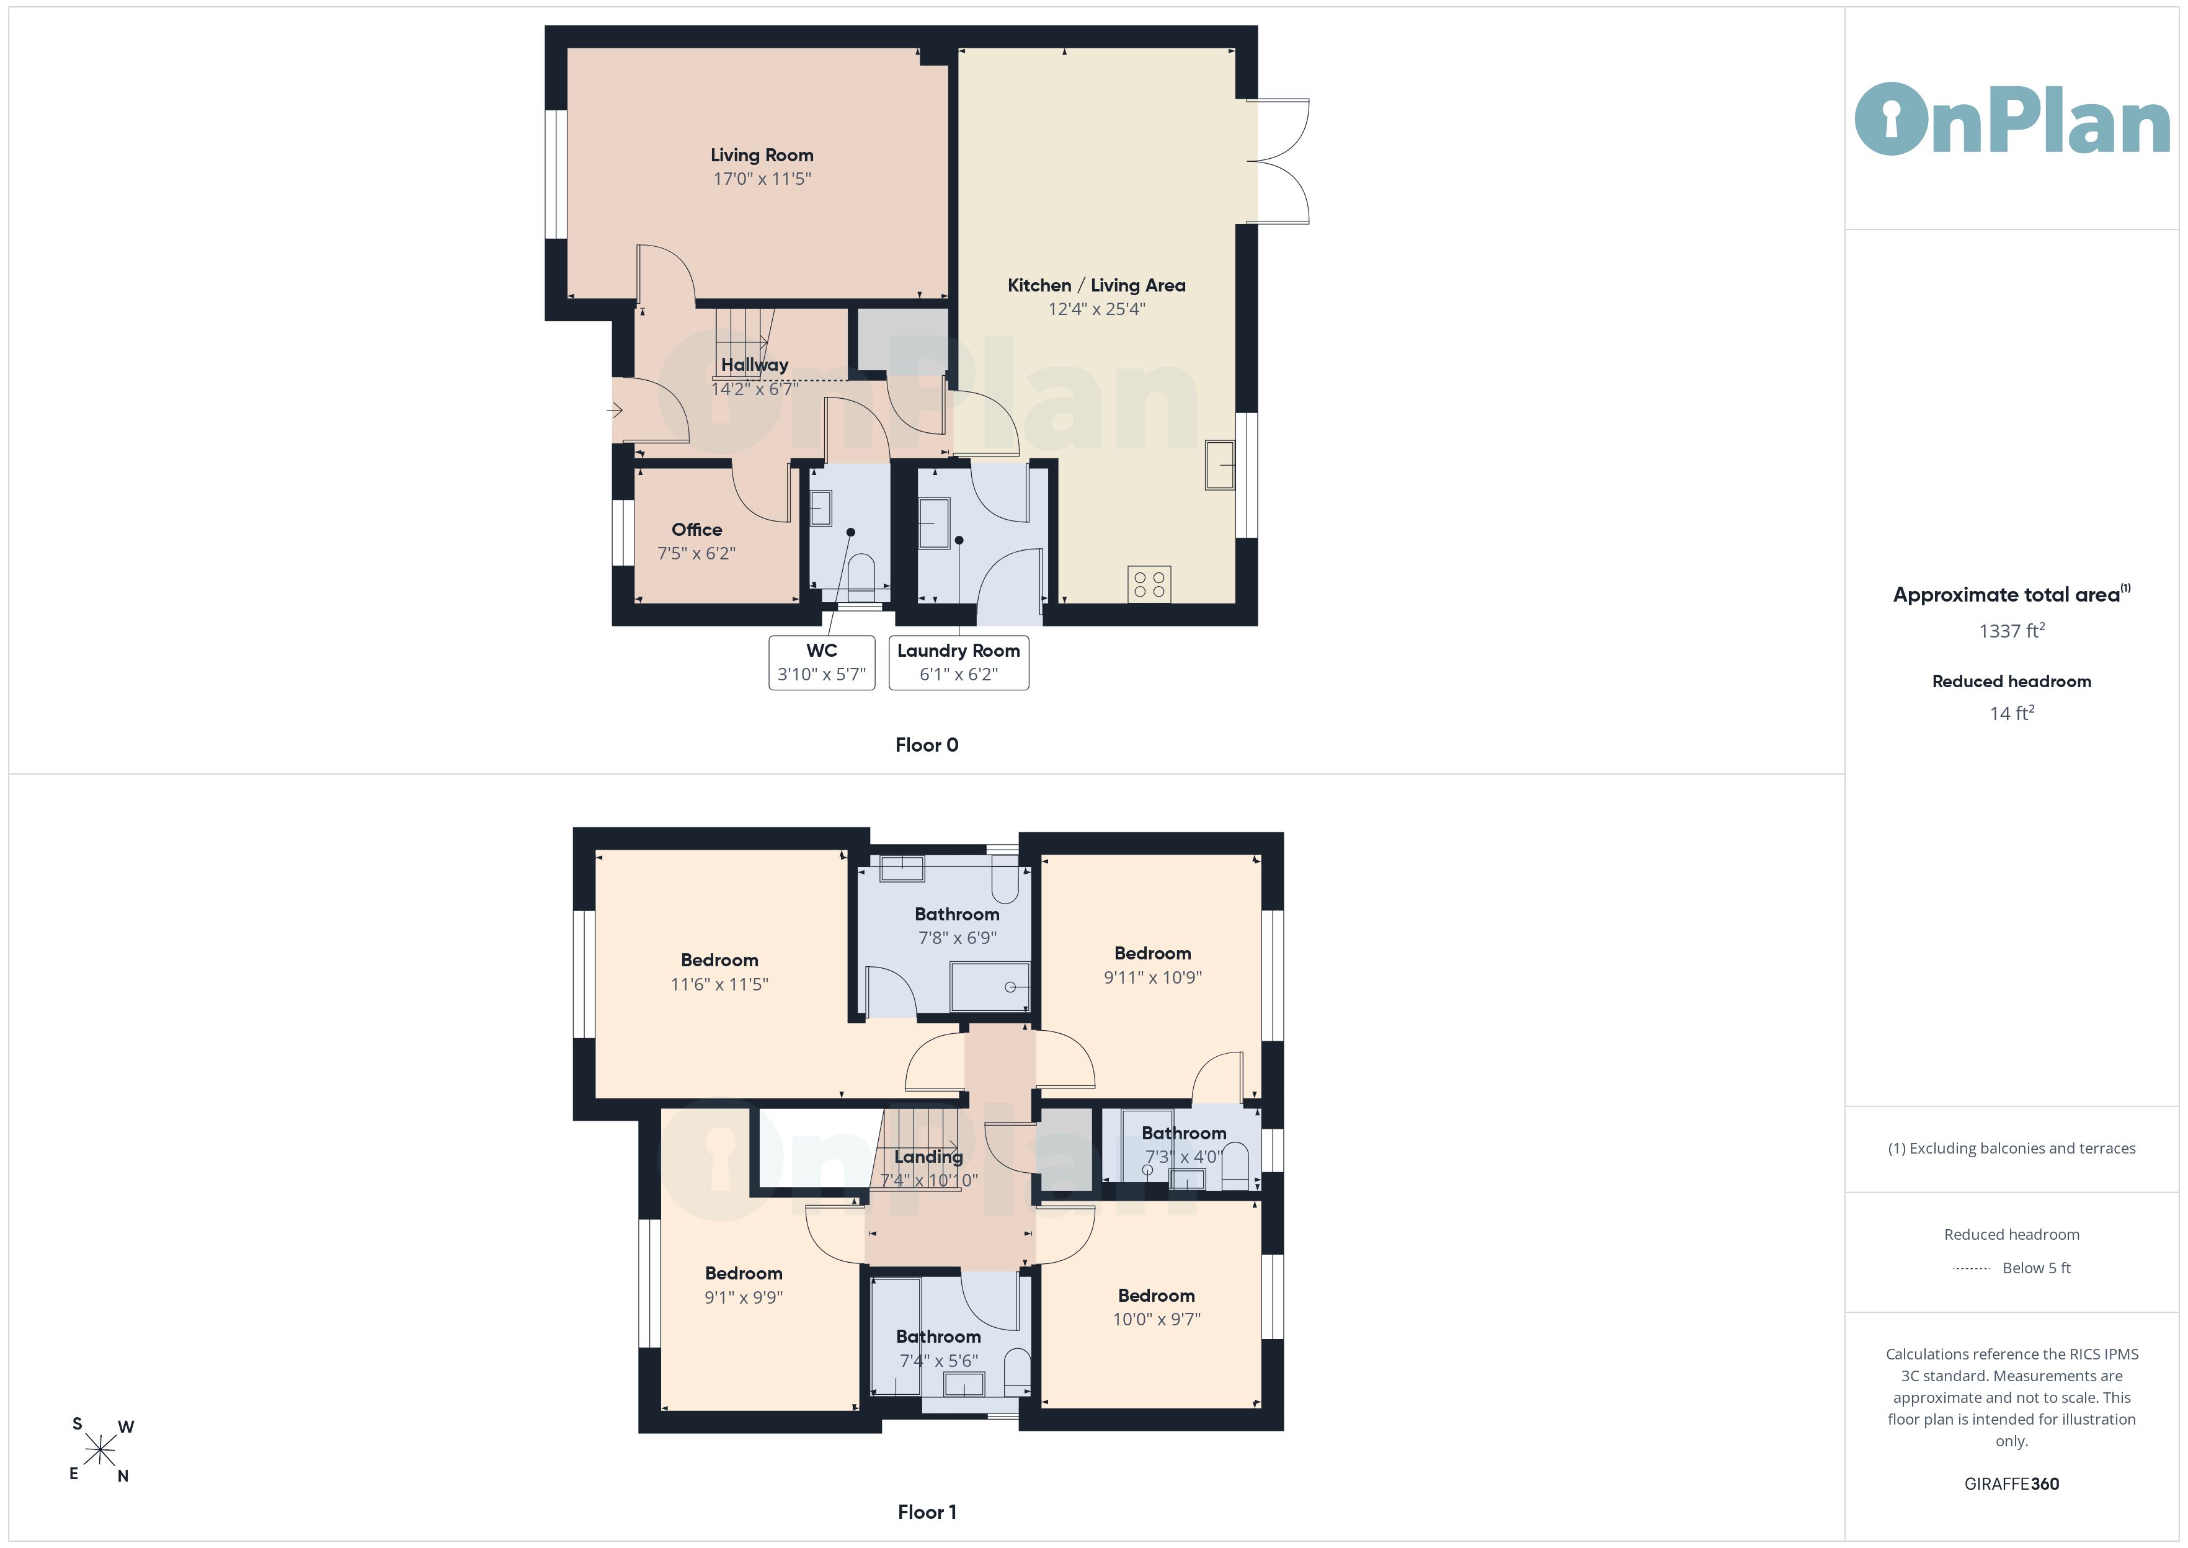
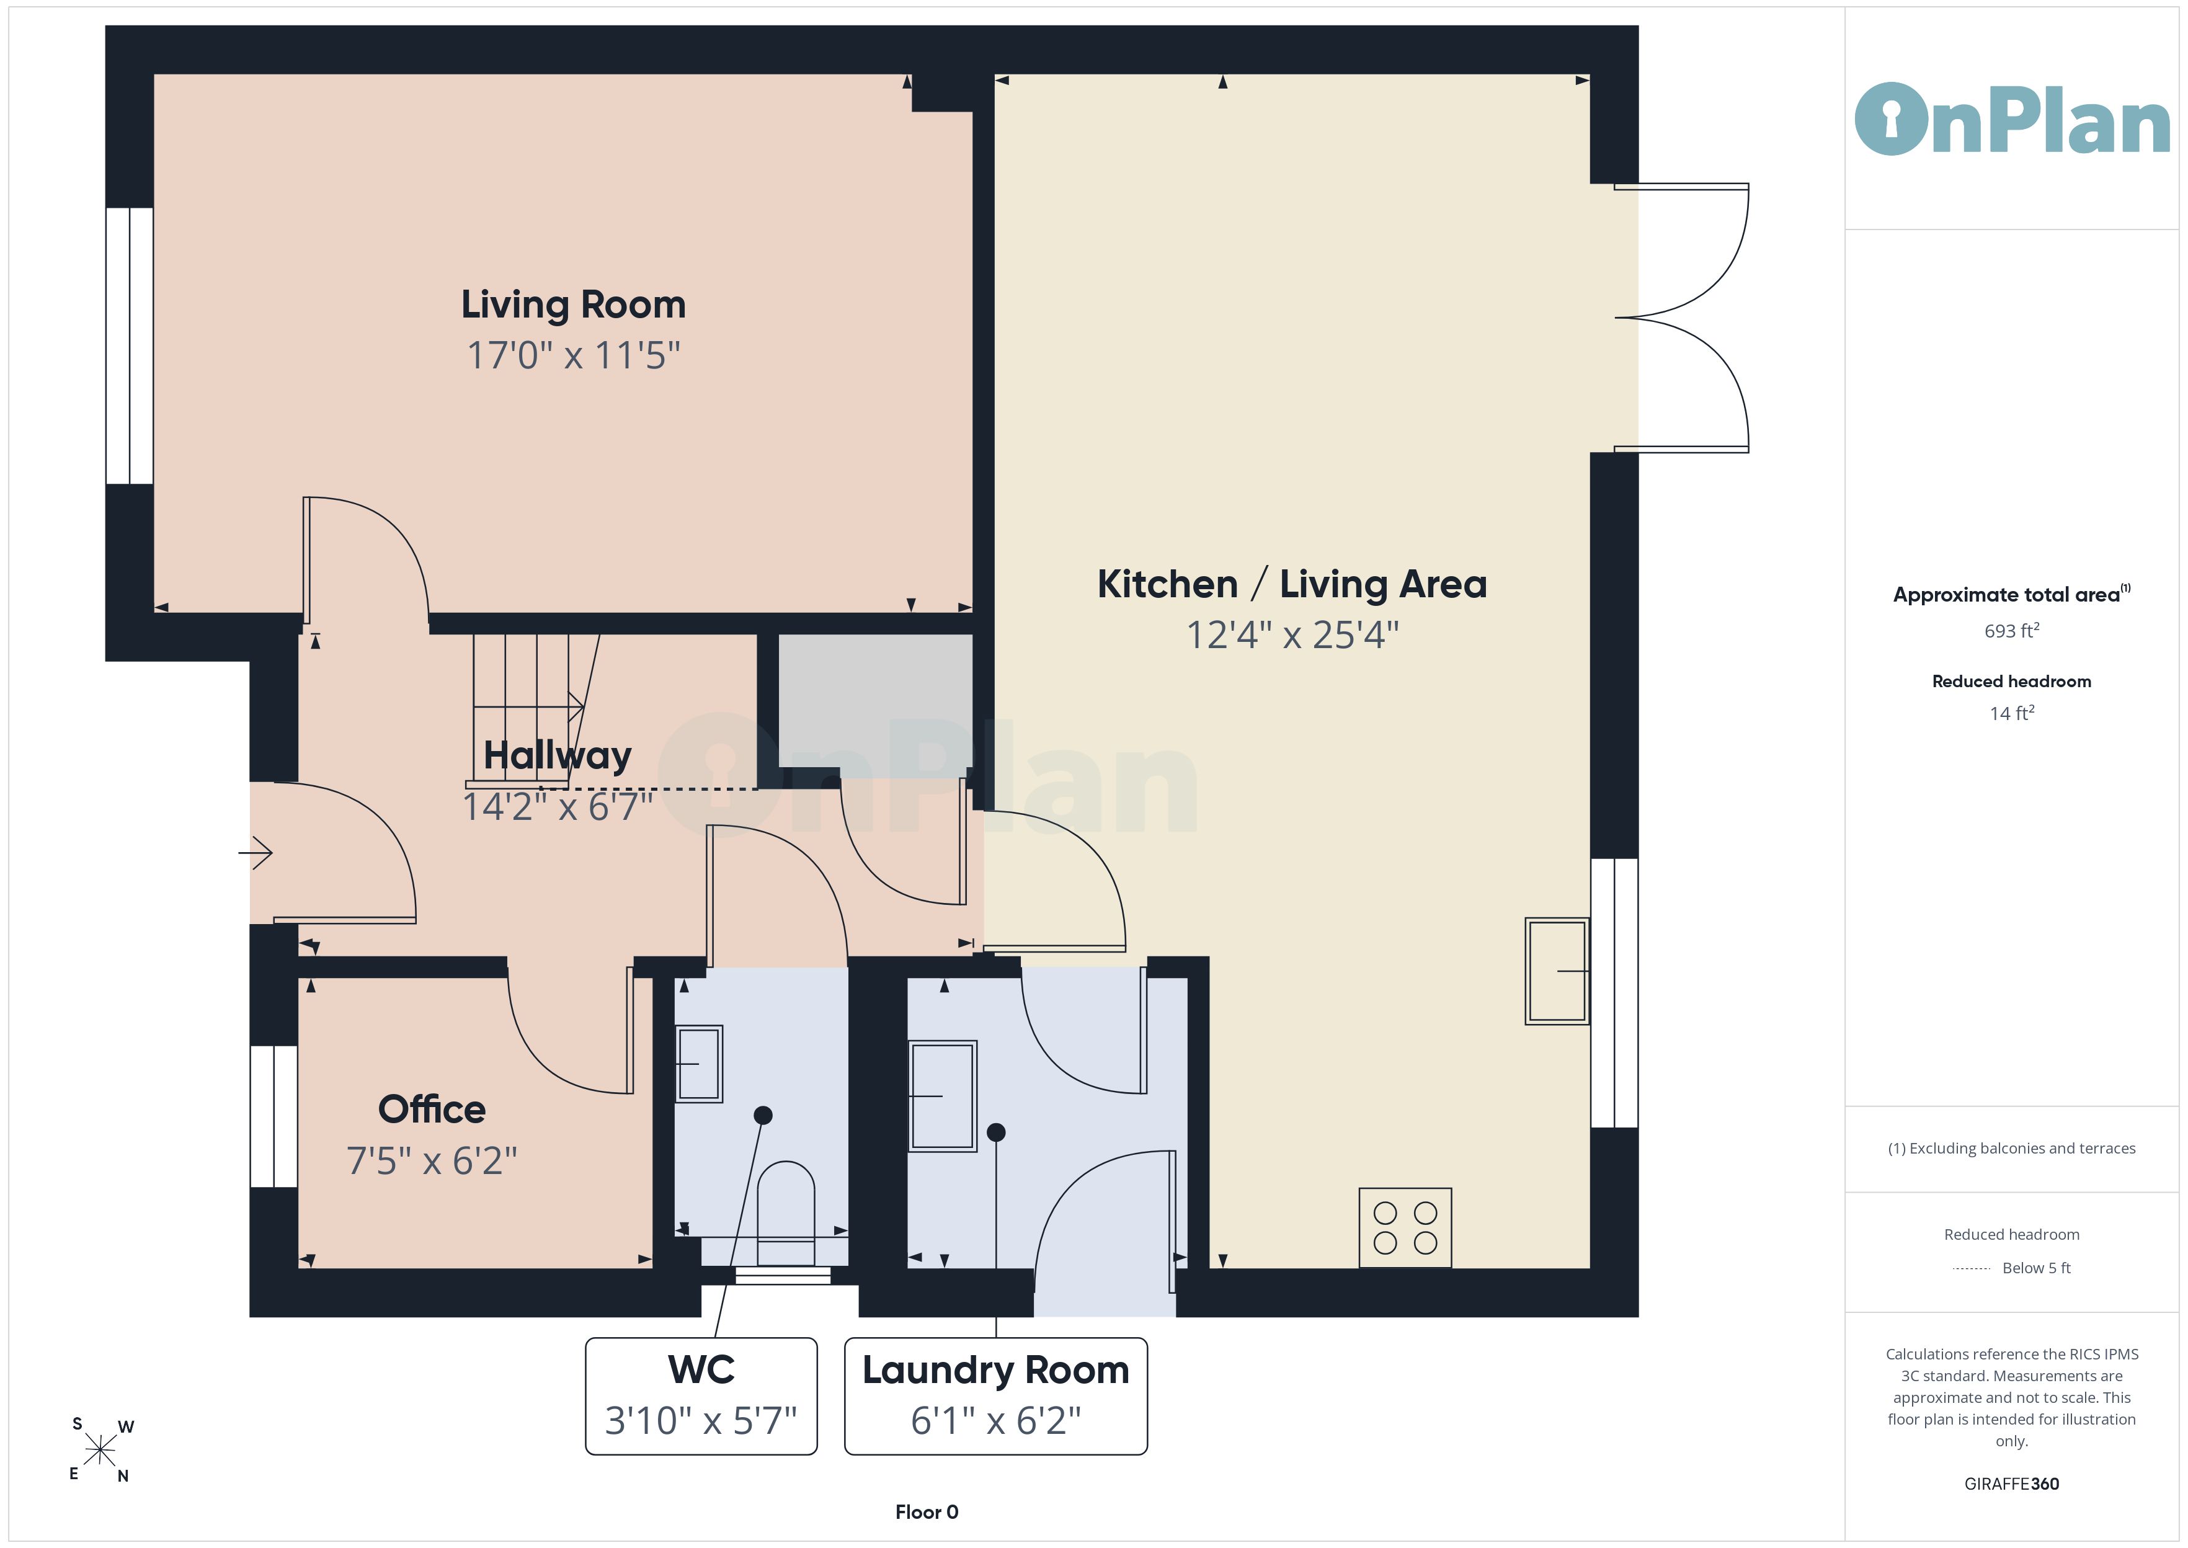
The ground floor briefly comprises an inviting entrance hall, spacious living room, kitchen/diner with integrated appliances, utility room, downstairs cloakroom and a useful study.
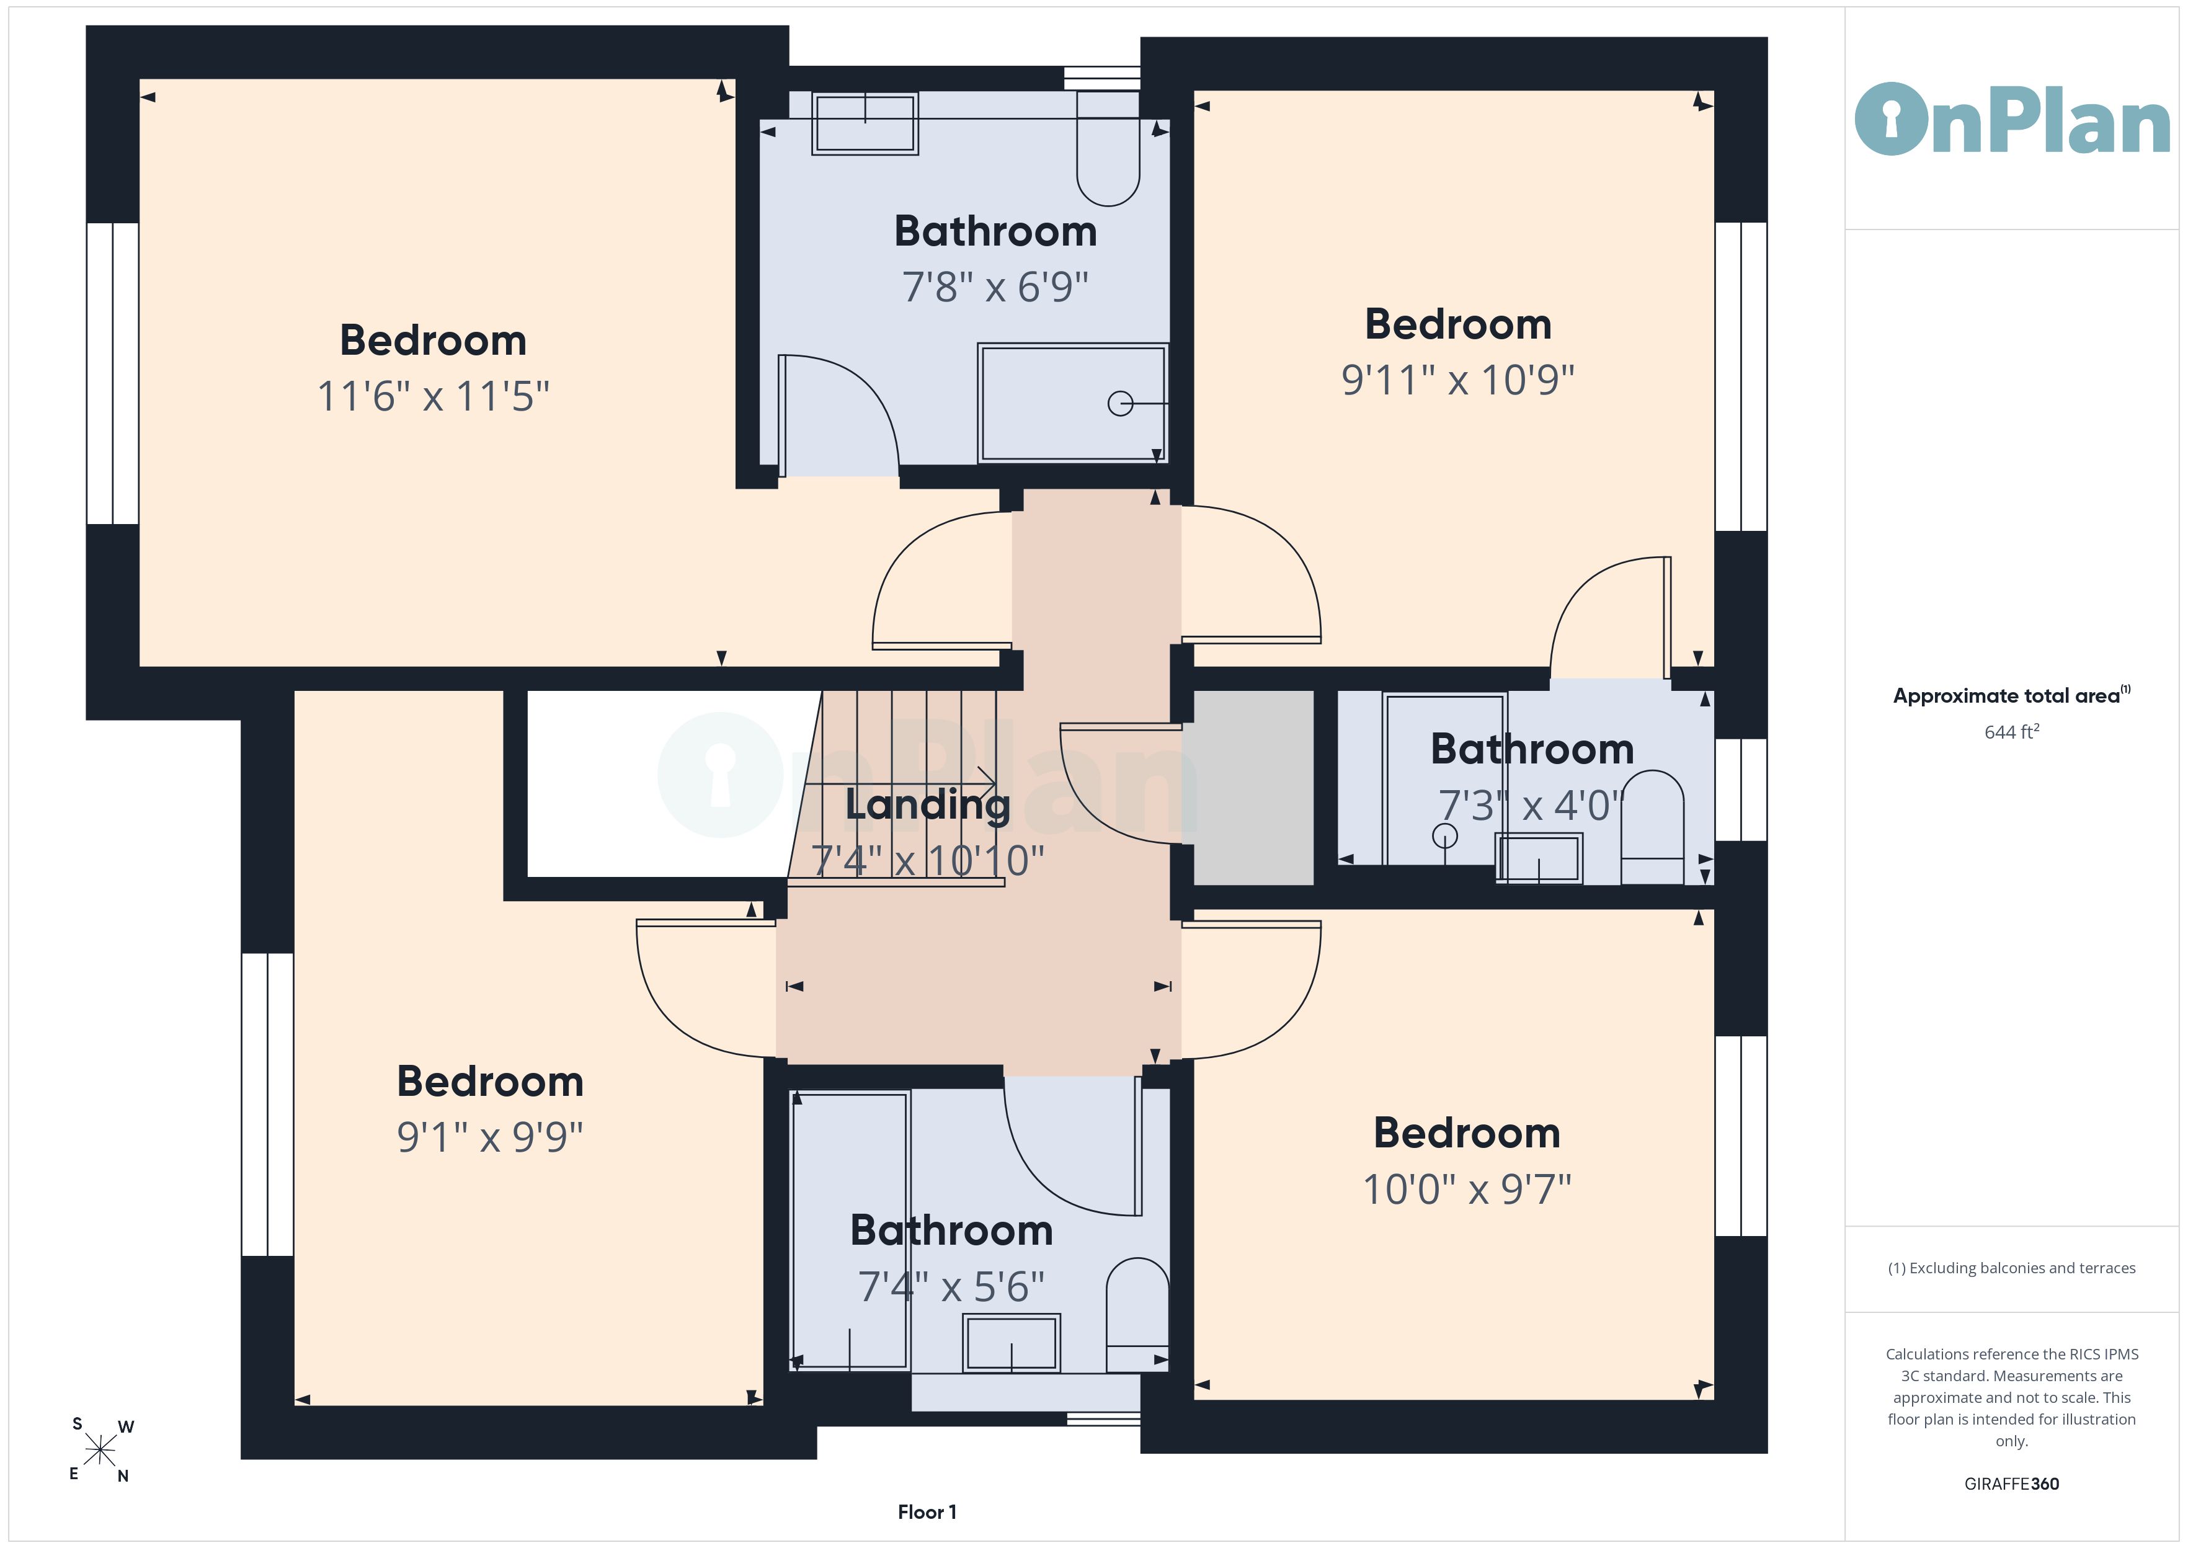
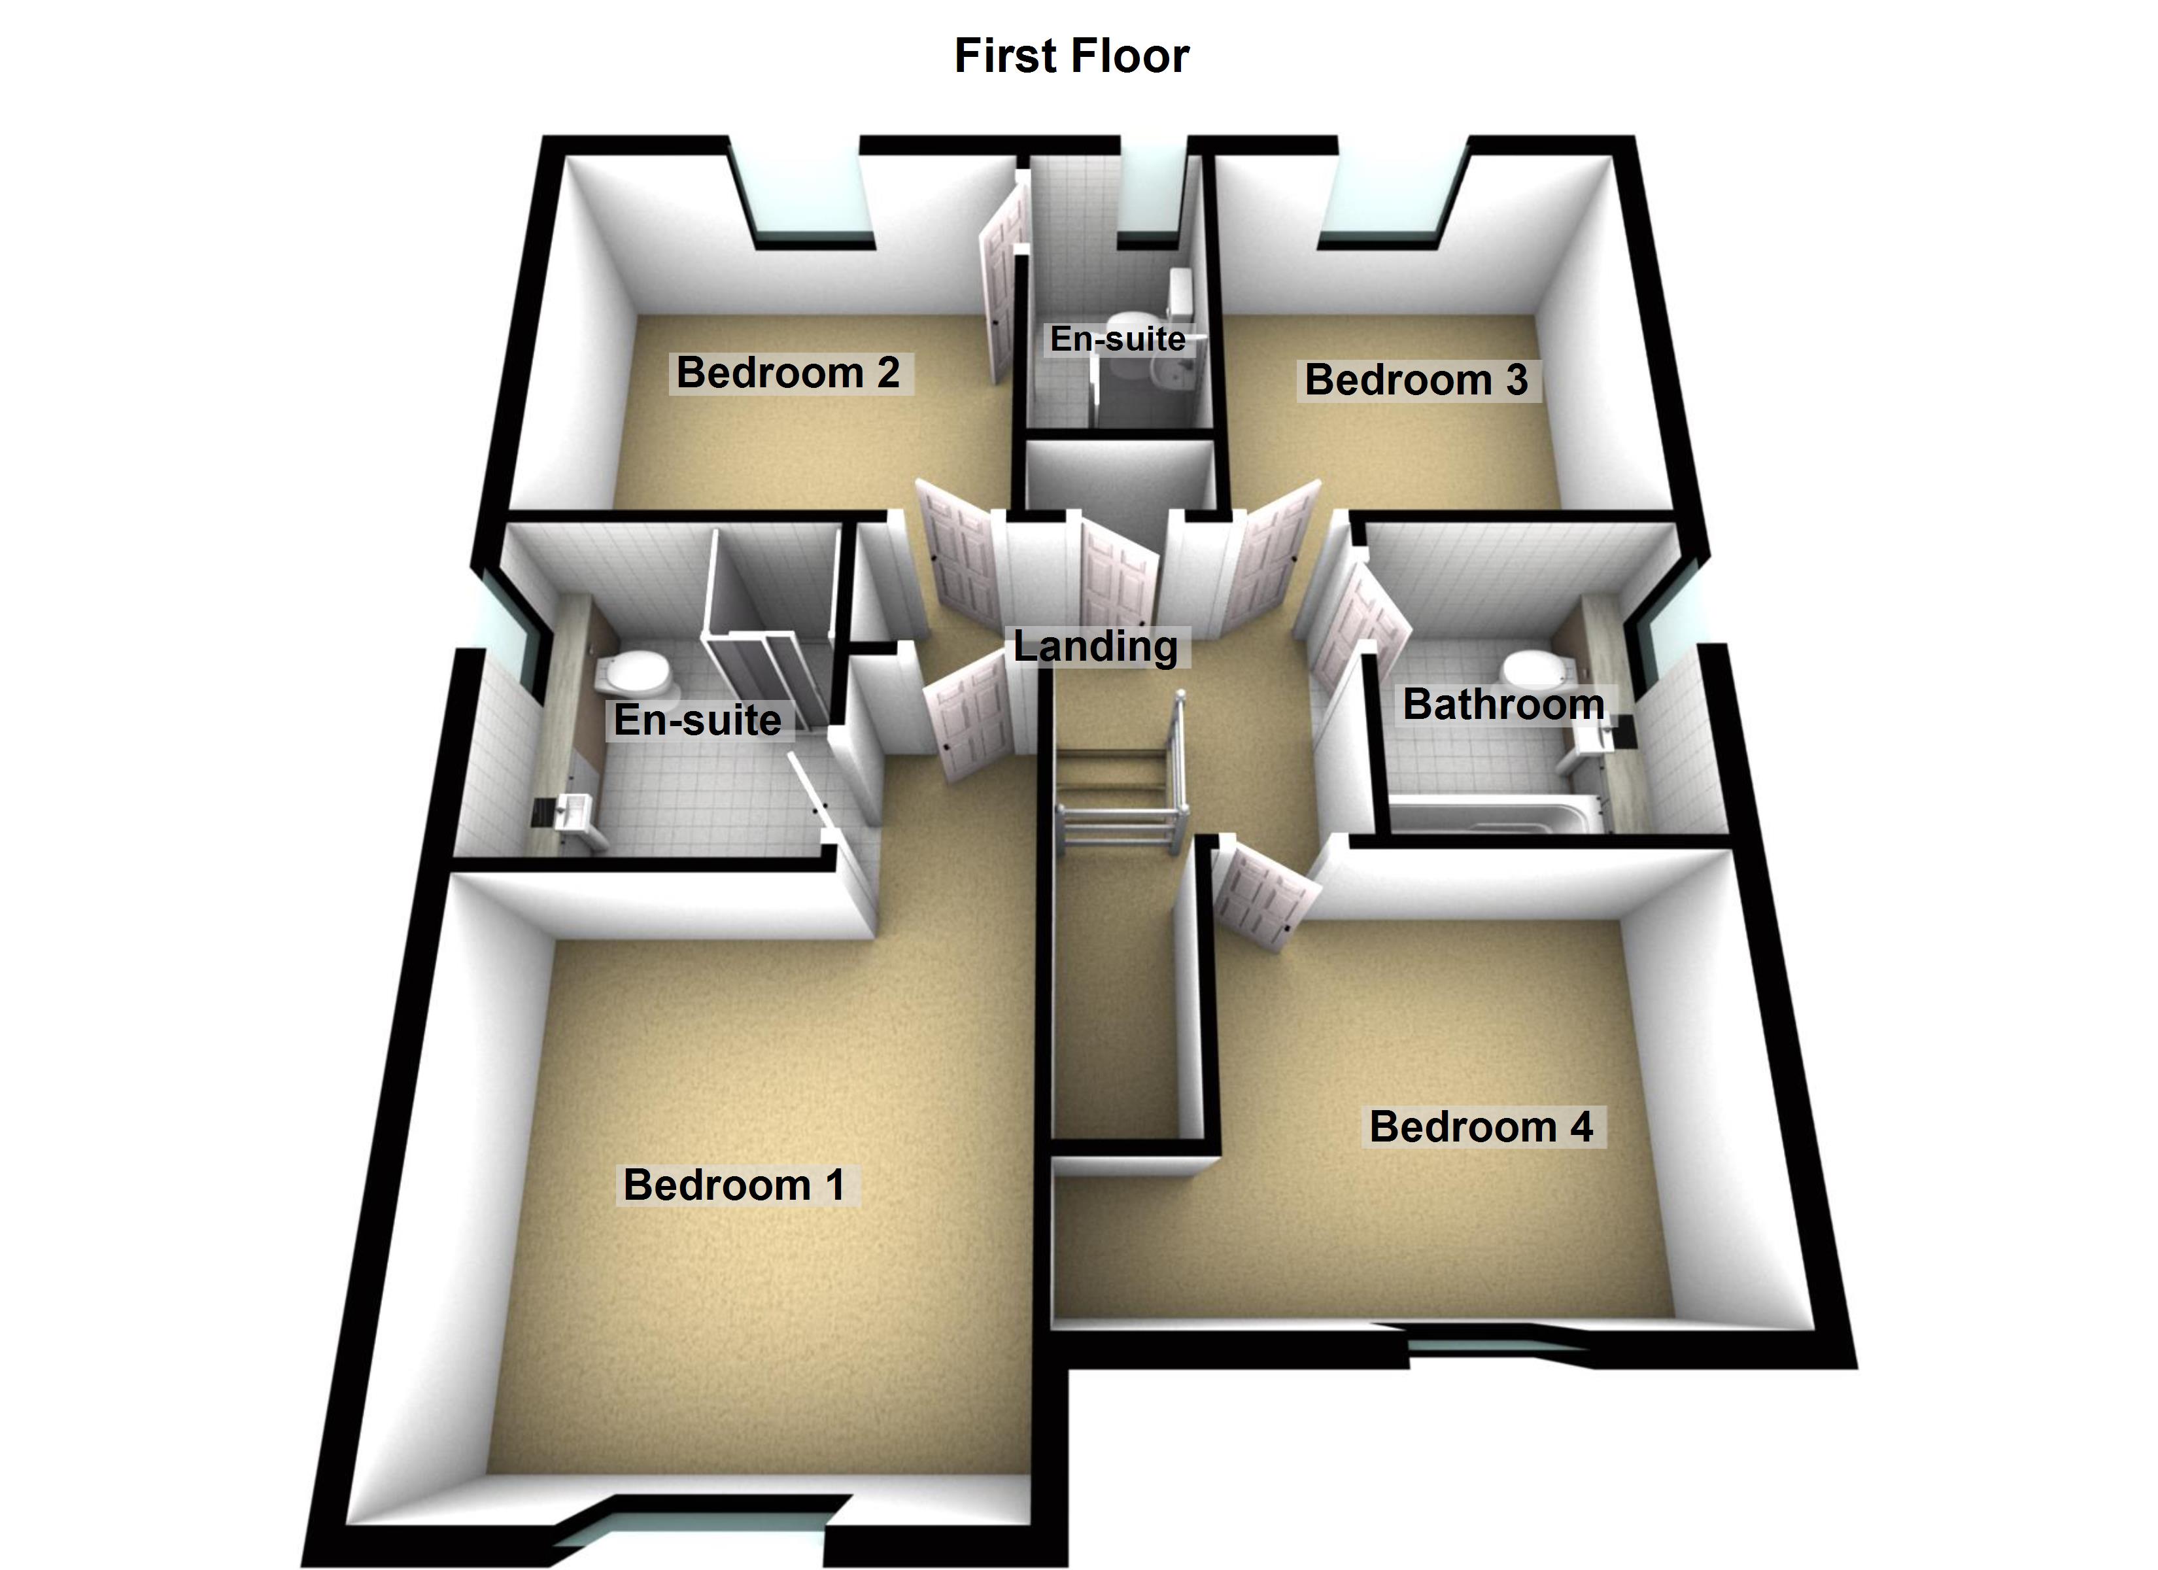
Upstairs, the property benefits from four well-proportioned bedrooms, with an en-suite to both the principal bedroom and second bedroom, in addition to a modern family bathroom.
Externally, the property boasts excellent parking and outdoor space, including a double garage, driveway providing parking for two vehicles, and both front and rear gardens.
Located in the charming village of Stoke Hammond, the property offers a desirable combination of village living and convenient access to local amenities and transport links.
A yearly service charge of £843.06
Council Tax F Band
Marketing Disclaimer: Images used within this brochure may have been digitally enhanced for presentation purposes, including colour correction, sky replacement, lawn enhancement and the removal of temporary objects. These edits are cosmetic only and are not intended to misrepresent the property's size, layout, boundaries, fixtures, fittings or overall condition. All information is provided in good faith and should be independently verified by prospective purchasers.
Utilities, Rights, Easements & Risks
Utility Supplies
| Electricity | Ask Agent |
|---|---|
| Water | Ask Agent |
| Heating | Ask Agent |
| Broadband | Ask Agent |
| Sewerage | Ask Agent |
Rights & Restrictions
| Article 4 Area | Ask Agent |
|---|---|
| Listed property | Ask Agent |
| Restrictions | Ask Agent |
| Required access | Ask Agent |
| Rights of Way | Ask Agent |
Risks
| Flooded in last 5 years | Ask Agent |
|---|---|
| Flood defenses | Ask Agent |
| Flood sources | Ask Agent |
Additional Details

Broadband Speeds
| Minimum | Maximum | |
|---|---|---|
| Download | 5.00 Mbps | 1000.00 Mbps |
| Upload | 0.60 Mbps | 1000.00 Mbps |
| Estimated broadband speeds provided by Ofcom for this property's postcode. | ||
Mobile Coverage
| Indoor | |||
|---|---|---|---|
| Provider | Voice | Data | 4G |
| EE | |||
| Three | |||
| O2 | |||
| Vodafone | |||
| Estimated mobile coverage provided by Ofcom for this property's postcode. | |||
| Outdoor | |||
|---|---|---|---|
| Provider | Voice | Data | 4G |
| EE | |||
| Three | |||
| O2 | |||
| Vodafone | |||
| Estimated mobile coverage provided by Ofcom for this property's postcode. | |||