2 bed End Terraced House
Paprika Court, Walnut Tree, Milton Keynes, Buckinghamshire
Asking Price
£265,000
Available
Features
Summary
Two Bedroom End of Terrace situated in Walnut Tree with no upper chain, Ideal opportunity for first-time buyers or investors.
Description
Two Bedroom End of Terrace Home | Walnut Tree | Allocated Parking | Private Rear Garden | NO UPPER CHAIN
To speak directly with the selling agent, please call 01908 236236.
We are delighted to offer for sale this well positioned two bedroom end of terrace home, situated in the popular residential area of Walnut Tree. Offered to the market with NO UPPER CHAIN, this property presents an excellent opportunity for first-time buyers looking to take their first step onto the property ladder, as well as investors seeking a potential addition to their portfolio.
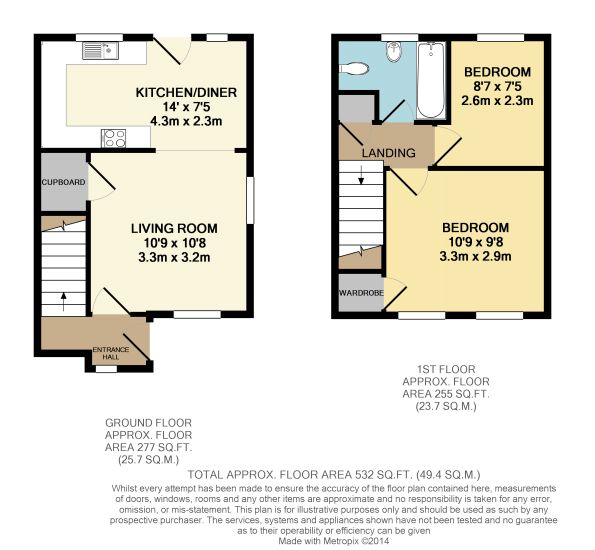
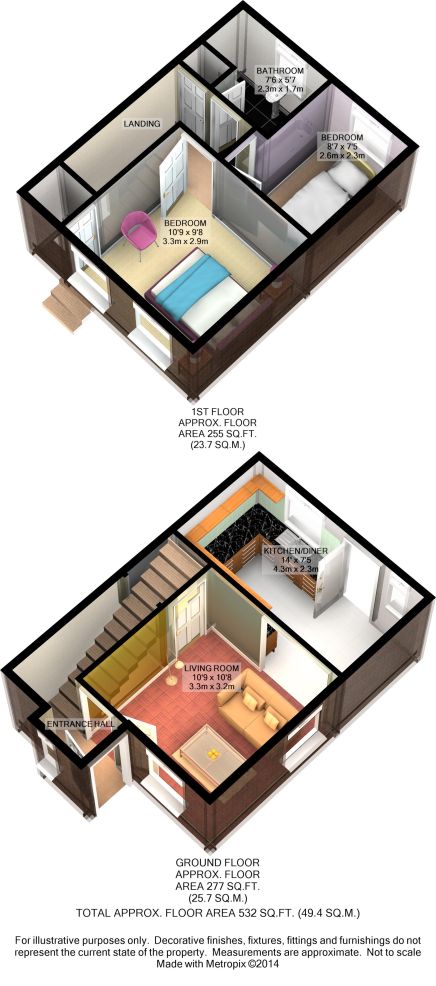
The accommodation briefly comprises an entrance hall, a comfortable living room and a kitchen/diner, which benefits from a rear door providing direct access to the garden. To the first floor, there are two well proportioned bedrooms and a family bathroom.
Externally, the property benefits from an allocated off-road parking space, a shared front garden and a private rear garden, providing a pleasant outdoor space to enjoy.
Ideally located within Walnut Tree, the property is conveniently positioned for a range of local amenities, shops and transport links, making it a practical choice for a variety of buyers.
Early viewing is highly recommended to fully appreciate the opportunity on offer.
Marketing Disclaimer: Images used within this brochure may have been digitally enhanced for presentation purposes, including colour correction, sky replacement, lawn enhancement and the removal of temporary objects. These edits are cosmetic only and are not intended to misrepresent the property's size, layout, boundaries, fixtures, fittings or overall condition. All information is provided in good faith and should be independently verified by prospective purchasers.
Please note, all floorplan and room measurements are approximate. The inclusion of appliances and/or services within these sales particulars does not imply that they are in full efficient working order. Please note that any services, heating systems or appliances have not been tested and no warranty can be given or implied as to their working order.
We routinely refer customers to conveyancing solicitors and mortgage brokers. It is your decision whether you choose to deal with them, in making that decision, you should know that we receive a referral fee in the region of £150 to £250 for recommending you to them.
The above details have been submitted to our clients but at the moment have not been approved by them and we therefore cannot guarantee their accuracy and they are distributed on this basis. Please ensure that you have a copy of our approved details before committing yourself to any expense.
Utilities, Rights, Easements & Risks
Utility Supplies
| Electricity | Ask Agent |
|---|---|
| Water | Ask Agent |
| Heating | Ask Agent |
| Broadband | Ask Agent |
| Sewerage | Ask Agent |
Rights & Restrictions
| Article 4 Area | Ask Agent |
|---|---|
| Listed property | Ask Agent |
| Restrictions | Ask Agent |
| Required access | Ask Agent |
| Rights of Way | Ask Agent |
Risks
| Flooded in last 5 years | Ask Agent |
|---|---|
| Flood defenses | Ask Agent |
| Flood sources | Ask Agent |
Additional Details
Additional Features


Broadband Speeds
| Minimum | Maximum | |
|---|---|---|
| Download | 3.00 Mbps | 10000.00 Mbps |
| Upload | 0.50 Mbps | 10000.00 Mbps |
| Estimated broadband speeds provided by Ofcom for this property's postcode. | ||
Mobile Coverage
| Indoor | |||
|---|---|---|---|
| Provider | Voice | Data | 4G |
| EE | |||
| Three | |||
| O2 | |||
| Vodafone | |||
| Estimated mobile coverage provided by Ofcom for this property's postcode. | |||
| Outdoor | |||
|---|---|---|---|
| Provider | Voice | Data | 4G |
| EE | |||
| Three | |||
| O2 | |||
| Vodafone | |||
| Estimated mobile coverage provided by Ofcom for this property's postcode. | |||